Haute Couture Fall-Winter 2023, Marta Roberti artworks
21×10 meter facade · 54 printed panels
9 walls up to 23.7 meters long
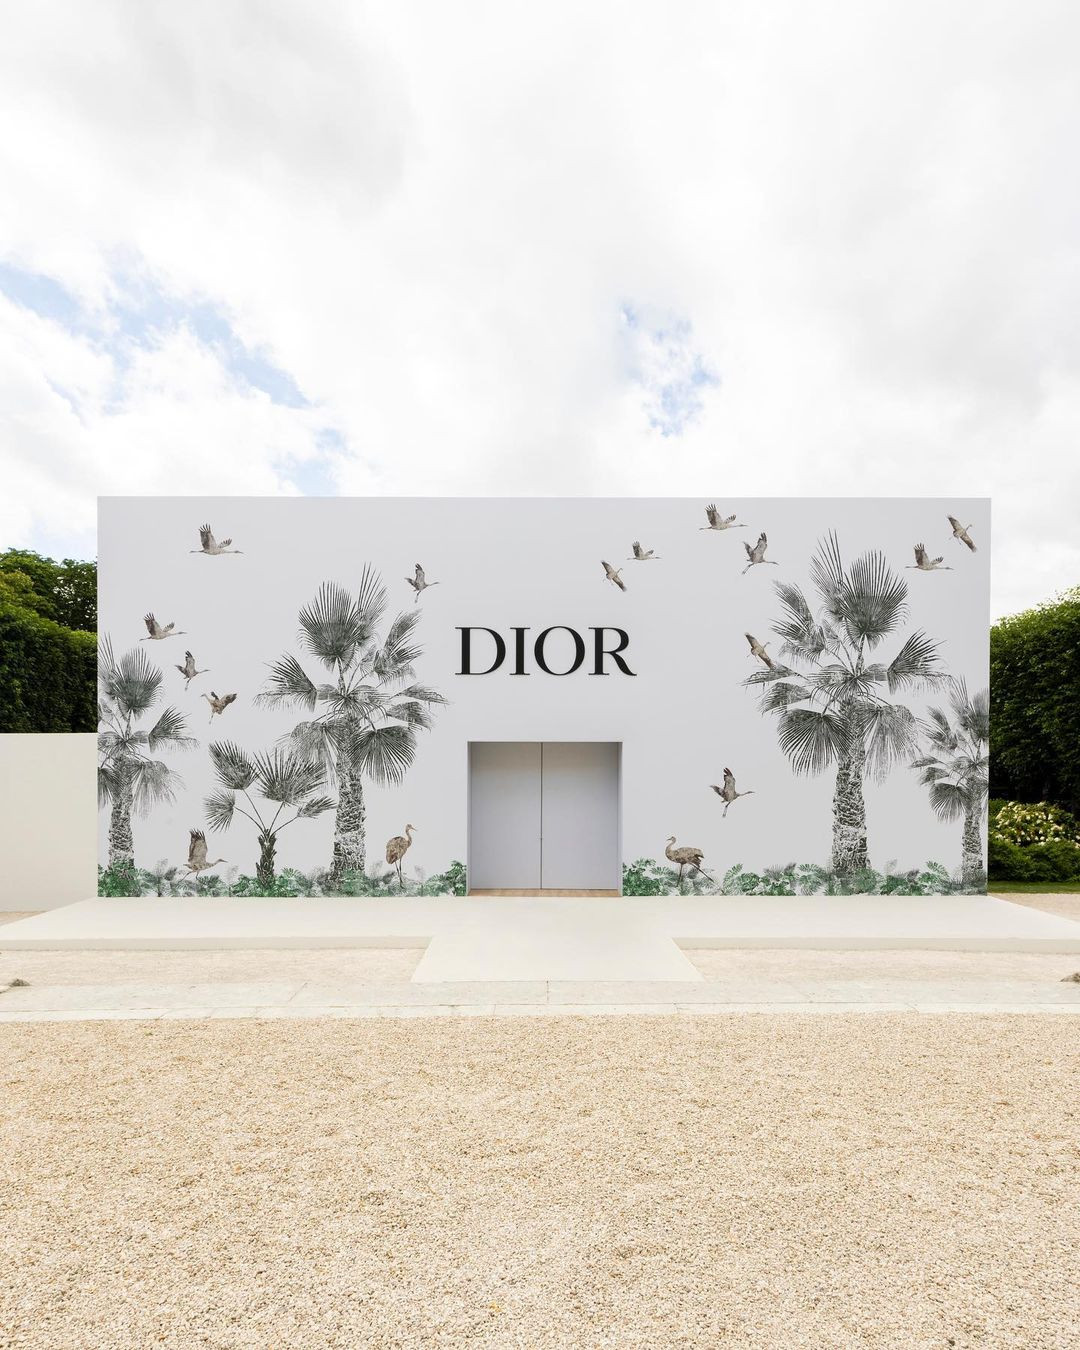
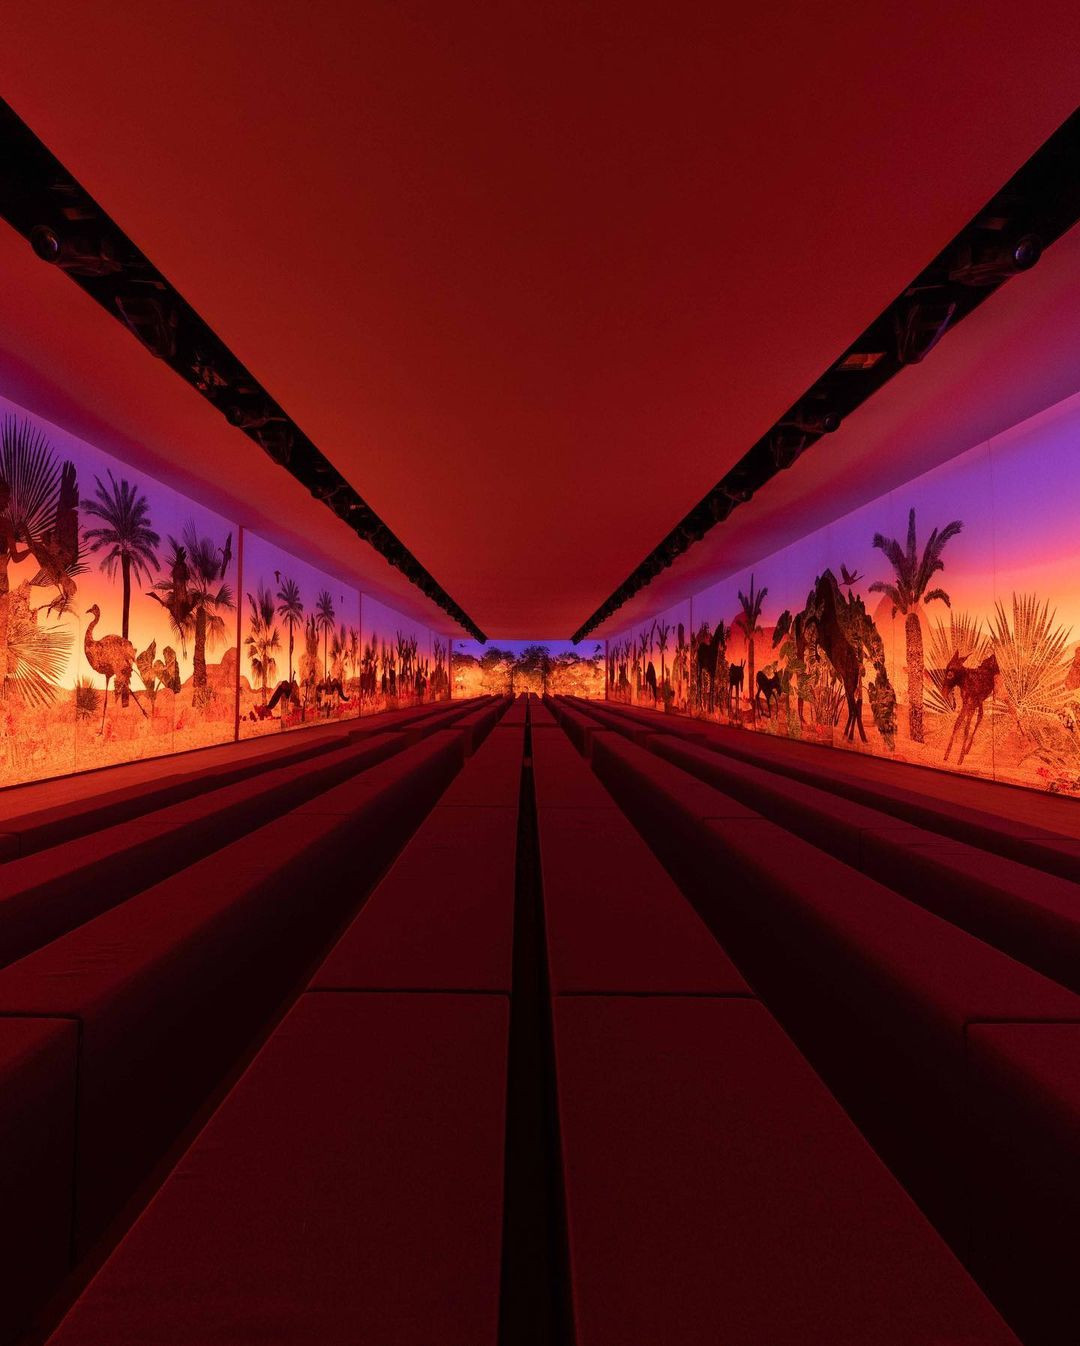
For Maria Grazia Chiuri's Haute Couture Fall-Winter 2023 show at the Musée Rodin in Paris, the illustrations of Marta Roberti covered the 21×10 meter facade and the walls of the showspace, with palms, foliage and animals running along the runway. The graphic work carried drawings made at a small scale to the size of printed panels, embroidered and assembled into continuous walls.
The same illustrations continued on the photocall and in the press kit, so that the facade, the showspace and the press material shared one universe. The work was carried out for Bureau Betak.
Role and scope
The work covered the adaptation of the illustrations for the facade, the walls of the showspace and the photocall, the layout of the printed panels, the assembly plan for the teams who embroidered and assembled them, the technical documentation for the installation on site and the press kit. The three main steps on the walls are set out below.
01 From small drawings to wall scale
Marta Roberti's illustrations were drawn at a small scale, and each one needed to hold at the size of a wall. The files were reworked with care: shapes and edges were redrawn, detail was added where the surface called for it, and the compositions were extended so that each wall reads as one continuous scene.
The artist's composition stays as drawn, and the reworked files carry it from the first panel to the last without a visible break. The same method was used for the facade, which measured 21×10 meters.

02 Layout plan and printed formats
The layout plan shows each wall as an elevation to scale, with its panels and the seams between them: nine walls from 10 to 23.7 meters long, and a doorway. Each panel has its own format, in centimeters, and a bleed on each side, so that neighbouring panels overlap where they are stitched.
The plan counts 54 panels in total, prepared with their formats and bleeds. The doorway has its own three narrow panels, drawn on the same plan.

03 Assembly plan for the panels
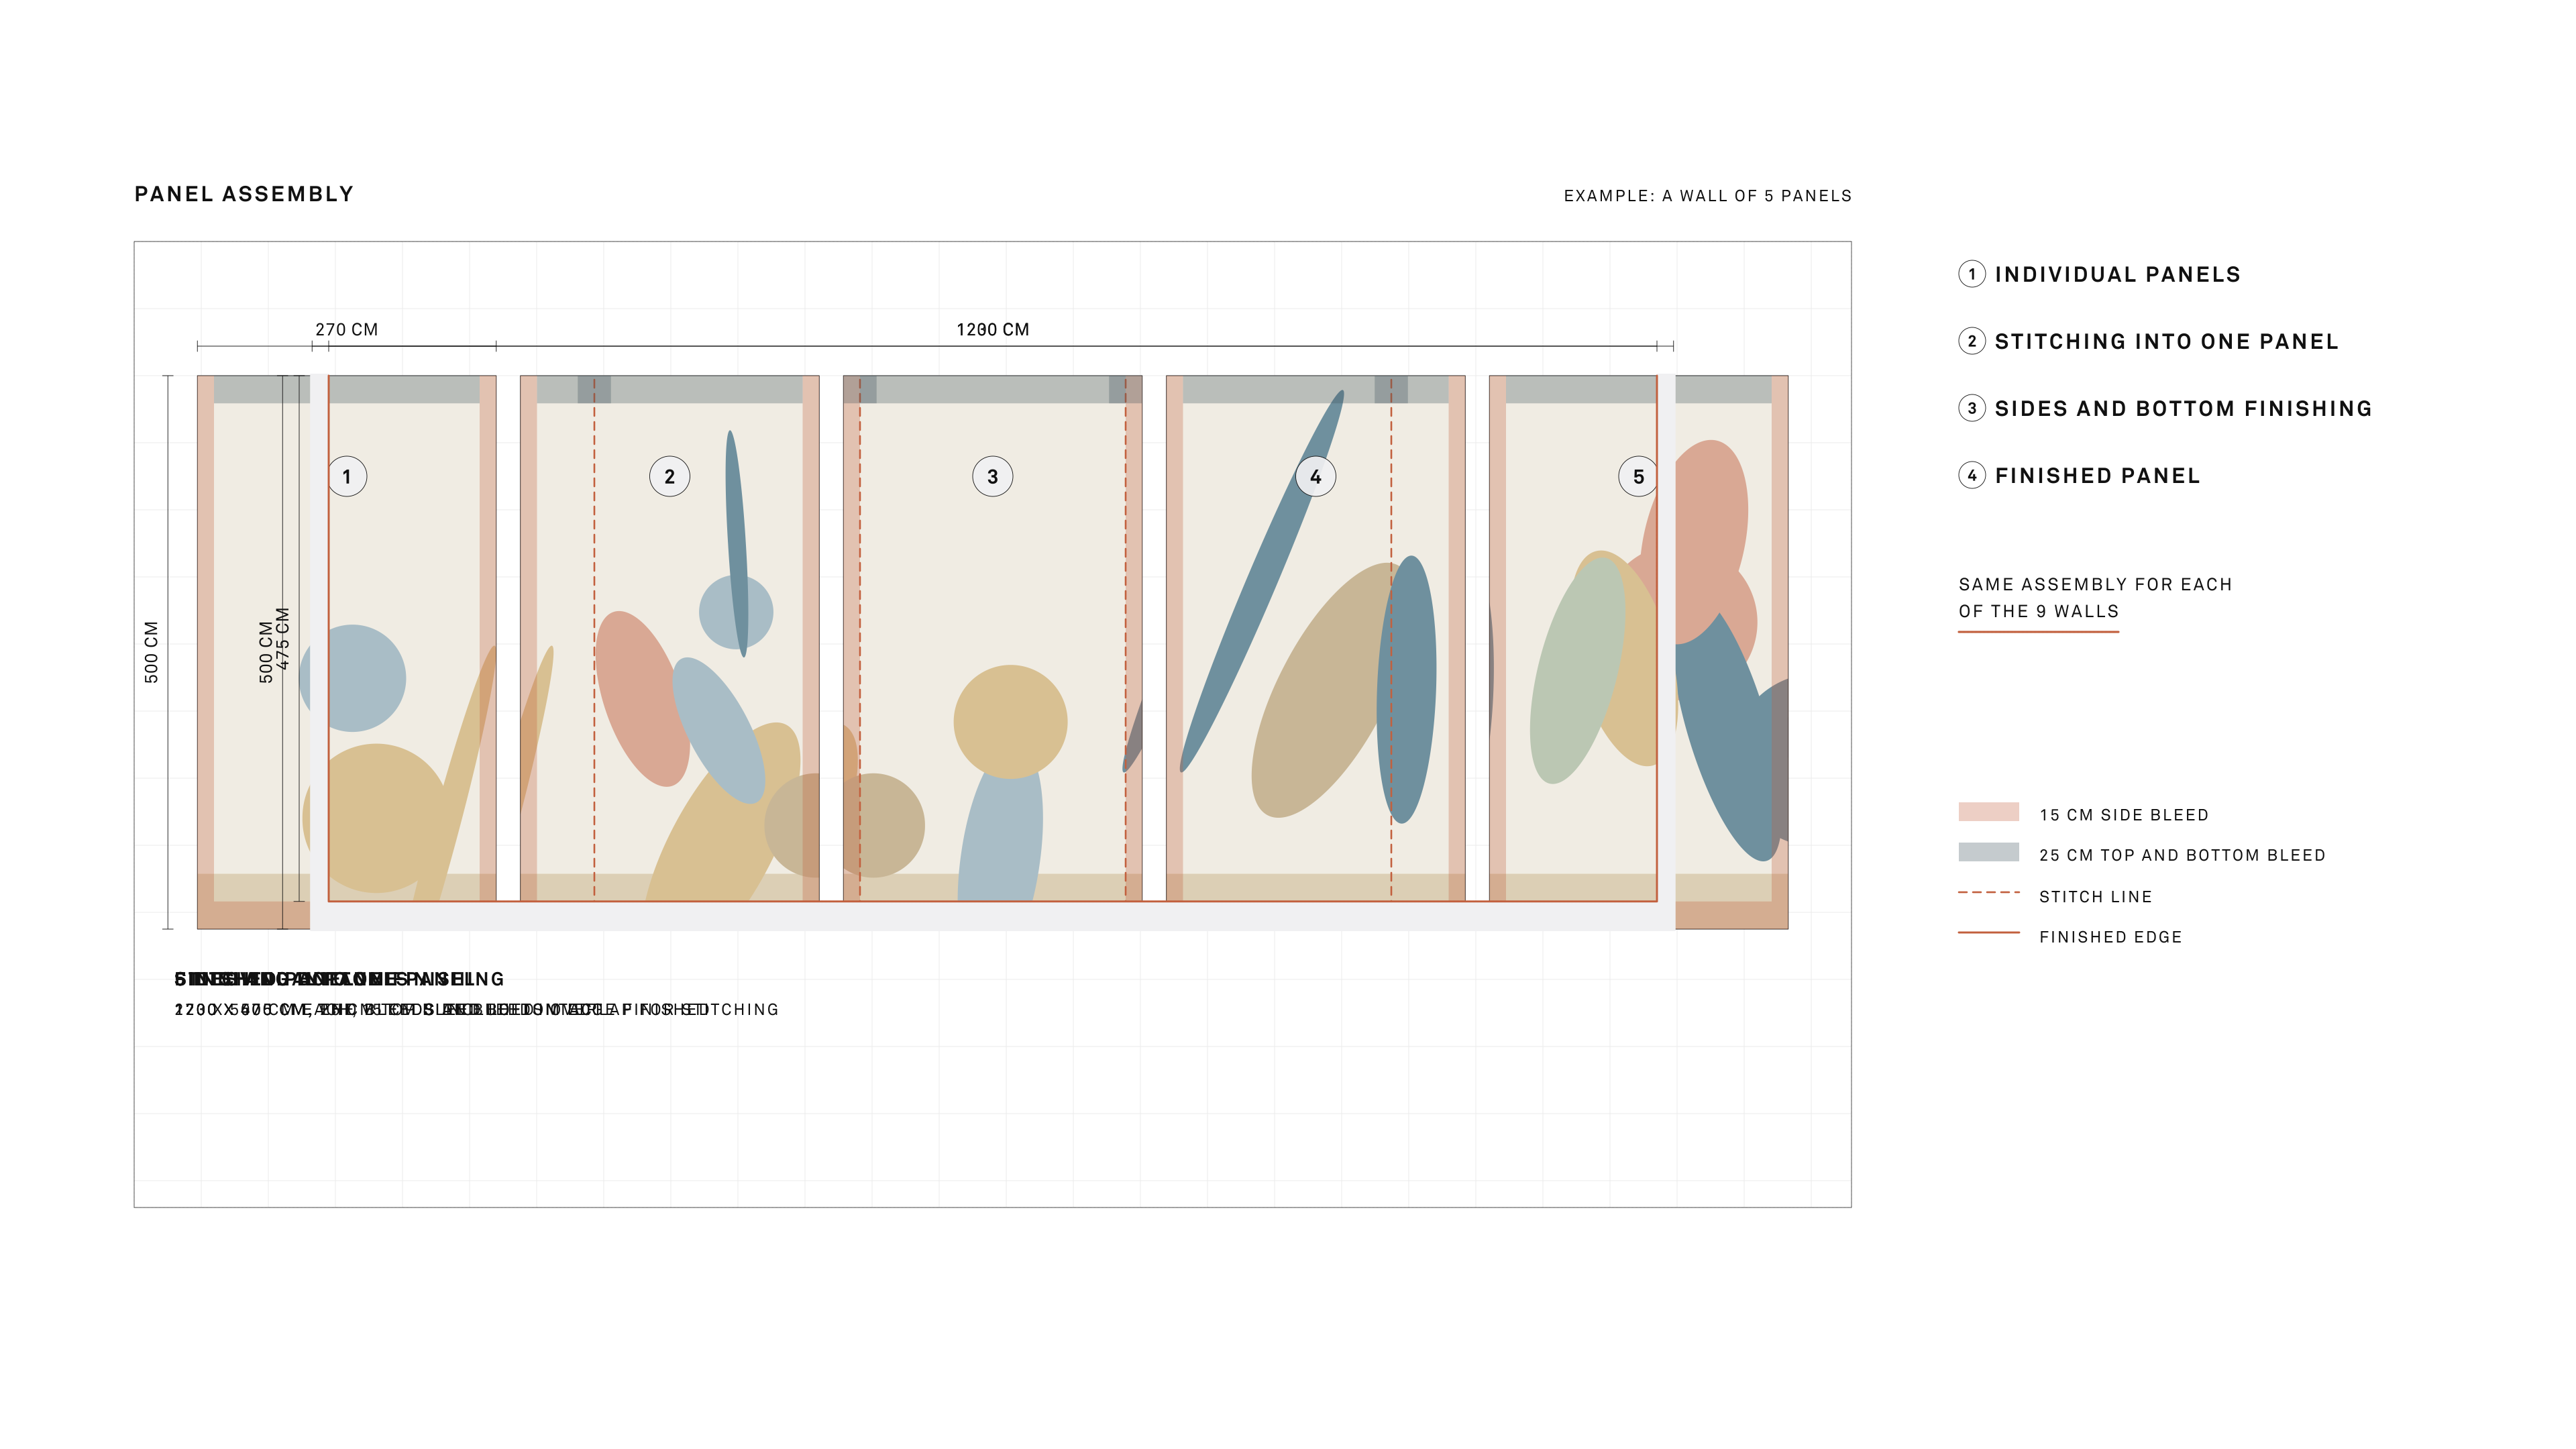
An assembly plan was drawn for the teams who embroidered the prints and assembled the panels into walls. For each wall, it follows four stages: the individual panels, their stitching into one panel along the overlapping bleeds, the finishing of the sides and the bottom, and the finished panel.
The plan gives the dimensions at every stage, so that each wall reaches its final size with the composition continuous from one panel to the next. The same steps apply to the nine walls, with the doorway cut into the central panel of one of them. Technical documentation for the installation on site completed the set.